8135 Cypress Circle Lima Twp, MI 48130
Listing Courtesy of: REALCOMP / Listed By: Brenda Meeuwenberg, Coldwell Banker Professionals

  8135 Cypress Circle Lima Twp, MI 48130

Active (35 Days)
$399,900 (USD)
3
BED
3
BATH
2,760
SQFT

Description

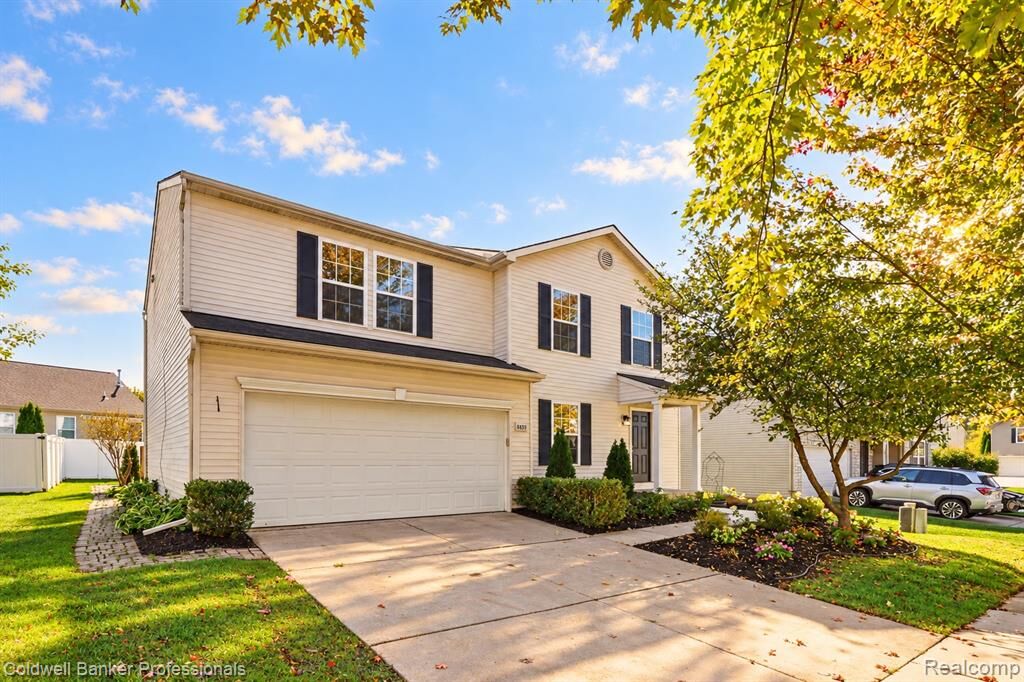
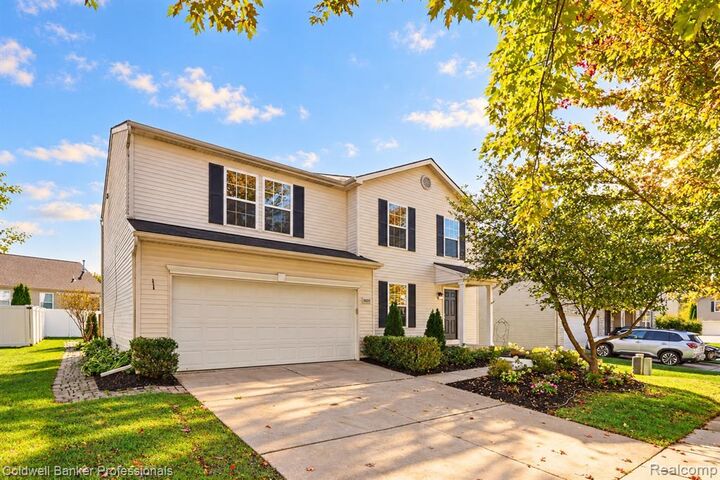
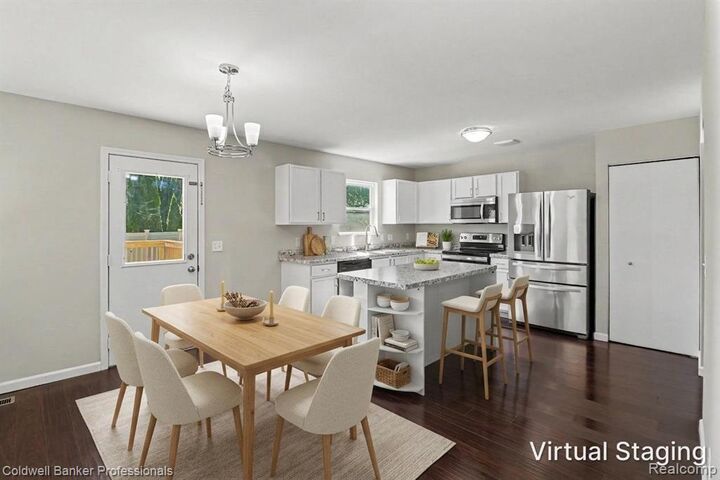
Dexter Schools, lower Lima Township taxes! This move in ready colonial offers three bedrooms, two and a half bathrooms, a spacious loft, multiple living areas and a finished basement. Attractive landscaping and a covered front porch welcome you inside, where natural light and fresh neutral paint create a bright, inviting atmosphere. The spacious living room flows into the open kitchen, dining area, and family room, creating a comfortable setting for everyday living and entertaining. The kitchen features stainless steel appliances, a vent hood, and a large center island with seating. Enjoy morning coffee at the island, gather around the dining table, or step outside onto the expansive backyard deck for outdoor meals and quiet evenings. Upstairs, new carpeting leads to three bedrooms, two full bathrooms, and a versatile loft, perfect for a home office, playroom, reading retreat, or second family room. The generous primary suite includes a private bathroom and an impressive walk in closet. The finished basement provides additional space for movie nights, games, workouts, or hobbies, along with dedicated storage. An attached two car garage adds everyday convenience. Enjoy Thornton Farms’ community pool, clubhouse, playground, and sidewalks. Explore nearby parks, the Huron River, and the Border-to-Border Trail, or head into downtown Dexter for shopping and dining. Convenient access to Jackson Road and I-94 connects you to Ann Arbor, Chelsea, and destinations throughout the region. Come take a look, schedule a showing today!

MLS #:
20261080515
Lot Size
6,098 SQFT
Type
Single-Family Home
Year Built
2005
School District
Dexter
County
Washtenaw County

Listed By

Brenda Meeuwenberg, Coldwell Banker Professionals
Source
REALCOMP
Last checked Nov 9 2026 at 9:41 AM GMT+0000
Bathroom Details
  • Full Bathrooms: 2
  • Half Bathroom: 1
Property Features
  • Foundation: Basement
Heating and Cooling
  • Forced Air
  • Central Air
Basement Information
  • Finished
Pool Information
  • 1
Homeowners Association Information
  • Dues: $125
Exterior Features
  • Pool - Inground
  • Pool – Community
  • Roof: Asphalt
Utility Information
  • Utilities: Community
  • Sewer: Sewer (Sewer-Sanitary)
  • Fuel: Natural Gas
Garage
  • Attached
Stories
  • 2 Story
Living Area
  • 2,760 sqft

Listing Price History

Date
Event
Price
% Change
$ (+/-)
Oct 22, 2026
Price Changed
$399,900
-2%
-$10,000
Oct 15, 2026
Price Changed
$409,900
-2%
-$10,000
Oct 06, 2026
Listed
$419,900
-
-
Location
   
Calculate drive times to this property
 
Powered by INRIX® Drive Time

Powered by Walk Score®
Disclaimer: Copyright 2024 RealComp MLS. All rights reserved. This information is deemed reliable, but not guaranteed. The information being provided is for consumers’ personal, non-commercial use and may not be used for any purpose other than to identify prospective properties consumers may be interested in purchasing. Data last updated 6/4/24 07:12